


Wstitanium specializes in precision CNC machining of titanium parts, covering prototyping, low-volume manufacturing, and large-scale mass production. It maintains a full inventory of Grade 1/2/5/7/9/12/23 titanium materials. Wstitanium has invested in CNC 5-axis machining, Swiss CNC machining, grinding, and WEDM/EDM capabilities. It addresses pain points such as thermal deformation, tool wear, and chatter in thin-walled titanium materials, providing high-precision, traceable titanium parts delivery solutions for customers in aerospace, medical, marine, and chemical industries.
I. Why choose Wstitanium?
The competitiveness of CNC machining of titanium parts lies in the understanding of material properties, the control of technical details, and the stability of the quality system. Wstitanium builds its advantages from 6 dimensions to provide you with reliable CNC titanium machining services.

Professional Experience
Wstitanium focuses solely on titanium and titanium alloy machining, without diverting its efforts to other metal materials, resulting in deep technical expertise.
Our engineering team has an average of over 8 years of experience in titanium alloy machining, familiar with the cutting characteristics of various titanium grades.
We have delivered over 3,00,000+ precision titanium alloy parts across different industries and structures, covering a full range of sizes from 0.1mm micro-holes to 1.5-meter large structural components.
We are familiar with the quality requirements of ISO13485 medical systems and AS9100 aerospace systems, enabling us to technically adapt to compliance standards across various industries.

Advanced CNC Machining Center
Advanced facilities are the foundation of high-precision CNC machining. We are equipped with a complete cluster of dedicated titanium machining equipment to ensure machining capacity and inspection accuracy.
Machining Equipment: Multiple 5-axis CNC machining centers, 4-axis CNC machining centers, high-precision slant bed CNC lathes, Swiss-style Swiss-type lathes, slow wire EDM machines, EDM machines, surface/cylindrical grinders, with a maximum machining stroke of 1500×800×600mm and a minimum machining hole diameter of 0.1mm.
Inspection Equipment: High-precision coordinate measuring machine (CMM), image measuring instrument, surface roughness tester, Rockwell/Vickers hardness tester, thread gauges, digital micrometers/height gauges, spectrometer, salt spray test chamber.

Full-Grade Titanium Material Supply and Traceability
All titanium materials are sourced from leading Chinese titanium manufacturers and compliant international suppliers. Each batch comes with original manufacturer’s material certificate (MTR/MTC), traceable to the melting furnace number. Spectroscopic composition testing and surface quality inspection are performed before warehousing.
We maintain a regular inventory of bars, plates, and tubes of nine mainstream titanium grades: Grade 1, Grade 2, Grade 3, Grade 4, Grade 5 (Ti-6Al-4V), Grade 7, Grade 9, Grade 12, and Grade 23 (Ti-6Al-4V ELI).

End-to-End Quality Inspection System
First Article Inspection (FAI): A full first article inspection is required for every batch, every tool change, and every re-clamping. Mass production can only begin after the first article passes inspection.
In-Process Quality Control (IPQC): Key dimensions are randomly inspected every 2 hours to monitor machining stability and adjust tool compensation promptly.
Finished Product Quality Control (FQC): Full dimensional inspection according to drawings, including appearance, deburring, and surface treatment.
Custom CNC Machining of Titanium Parts
Wstitanium supports custom machining of all types of titanium parts, covering 9 major categories, with capabilities for complex structures and tight tolerances.

Titanium Brackets
Including equipment brackets, mounting supports, connecting brackets, structural supports, corner brackets, etc., widely used in aerospace, robotics, drones, and automation equipment.
- Materials: Grade 5 titanium, Grade 2 titanium
- Tolerances: Position ±0.01mm, Flatness 0.008mm

Titanium Flanges
Including welded flanges, threaded flanges, neck flanges, blind flanges, and irregular flanges, used for pipeline connections in chemical pipelines, marine equipment, and pressure vessels.
- Materials: Gr2, Gr7, Gr12 Titanium
- Tolerances: Flatness ± 0.005mm, Coaxiality ±0.01mm

Titanium Shafts
Including drive shafts, rotating shafts, pins, mandrels, worm gears, etc., used in robot joints, aerospace transmission systems, medical equipment, automotive modification, etc.
- Materials: Grade 5 titanium, Grade 9 titanium
- Tolerances: Cylindricity 0.001mm, Coaxiality ±0.003mm

Titanium Housing Parts
Including equipment housings, cavity housings, valve housings, pump bodies, sensor housings, deep-water pressure-resistant housings, etc., used in chemical, marine, medical, and aerospace industries.
- Materials: Grade 2 titanium, Grade 5 titanium
- Wall thickness tolerance ±0.02mm, flatness 0.01mm

Titanium Connector Parts
Including threaded connectors, quick-connect connectors, hydraulic connectors, flared connectors, and custom-shaped connectors, used in hydraulic systems, chemical and medical piping.
- Materials: Gr2 titanium, Gr5 titanium, Gr7 titanium
- Tolerances: Thread accuracy 6H/6g, coaxiality ±0.01mm

Titanium Fasteners
Including titanium screws, bolts, nuts, rivets, washers, pins, and threaded rods, used in aerospace, automotive modification, sporting goods, and marine applications.
- Materials: Gr2 titanium, Gr5 titanium
- Thread: 4h/6g, Head thickness tolerance: ±0.02mm

Medical Titanium Parts
Including orthopedic implants (bone plates, screws, fusion devices), dental implants, surgical instrument accessories, medical equipment structural components, prosthetic accessories, etc.
- Material: Gr23 (Ti-6Al-4V ELI) titanium
- Dimensional tolerance ±0.005mm, surface roughness Ra≤0.4μm

Aerospace Titanium Parts
Including aerospace structural components, engine parts, satellite parts, UAV frame parts, and airborne equipment parts. 5-axis integrated molding with full material traceability.
- Materials: Grade 5, Grade 9
- Positioning accuracy ±0.008mm, Profile accuracy ±0.01mm

Robots Titanium Parts
The titanium components for the robot include the main fuselage frame, wings, tail fin support, landing gear, rotor blades, rotor hub, blades, gearbox housing, drive shaft, and reducer support.
- Material: Gr5, Gr2, Gr23, Gr19, Gr21
- Positioning accuracy ±0.005mm, Profile accuracy ±0.01mm
CNC Machining of Titanium Grades
Titanium and titanium alloys are classified into several grades based on their elements and properties. Different grades of titanium exhibit significant differences in strength, corrosion resistance, weldability, machining difficulty, and cost. Choosing the right titanium material can meet performance requirements while effectively controlling costs. Wstitanium maintains a stock of 9 mainstream titanium materials to suit parts with varying performance requirements across different industries.
| Grade | Tensile Strength (MPa) | Yield Strength (MPa) | Elongation (%) | Corrosion Resistance | Weldability | Machining Difficulty | Cost Level | Application Scenarios |
|---|---|---|---|---|---|---|---|---|
| Grade 1 | 240-330 | 170-240 | ≥24 | Excellent | Excellent | Low | ★★ | Chemical industry, marine engineering, medical equipment |
| Grade 2 | 340-450 | 275-345 | ≥20 | Excellent | Excellent | Low | ★★ | Chemical industry, marine engineering, general industrial applications |
| Grade 3 | 450-550 | 380-450 | ≥18 | Excellent | Good | Medium | ★★★ | Aerospace components, pressure vessels |
| Grade 4 | 550-655 | 485-585 | ≥15 | Excellent | Good | Medium | ★★★ | Aerospace, medical devices, chemical processing |
| Grade 5 | 895-930 | 825-860 | ≥10 | Good | Fair | High | ★★★★ | Aerospace, medical products, sporting goods, robotics |
| Grade 7 | 340-450 | 275-345 | ≥20 | Superior | Excellent | Low | ★★★★ | High-corrosion chemical processing, marine facilities |
| Grade 9 | 620-760 | 500-655 | ≥15 | Excellent | Excellent | Medium | ★★★ | Aerospace piping, sporting equipment |
| Grade 12 | 483-620 | 380-520 | ≥18 | Superior (high temperature) | Excellent | Medium | ★★★★ | High-temperature chemical processing, seawater desalination |
| Grade 23 | 860-900 | 795-830 | ≥12 | Good | Fair | High | ★★★★★ | Medical implants, high-precision instruments |
Titanium CNC Machining Capabilities
Wstitanium is equipped with a complete set of titanium precision CNC machining centers, covering milling, turning, grinding, and EDM. It supports 3-axis, 4-axis, and 5-axis simultaneous machining, undertaking the machining needs of all types of titanium parts, from simple fasteners to complex structural components.

CNC milling is used to machine complex structures such as planes, cavities, curved surfaces, and hole systems.
3-axis milling: 1500×800×600mm, positioning accuracy ±0.008mm, high efficiency, low cost.
4-axis milling: Suitable for shaft parts, circumferential hole systems, helical grooves, etc., reducing clamping errors. Rotary axis positioning accuracy ±15″.
5-axis simultaneous milling: Suitable for machining complex curved surfaces, polyhedra, and deep-cavity thin-walled parts. Swing angle range: A-axis -120°~+30°, C-axis 360° continuous rotation, positioning accuracy ±0.005mm.

CNC turning is primarily used for machining rotating parts, such as shafts, flanges, and fasteners. It supports machining external diameters, internal holes, end faces, threads, tapered surfaces, and arcs.
Machining Range: Maximum turning diameter 400mm, maximum turning length 1500mm, minimum internal hole diameter 2mm.
Tolerances: External diameter tolerance ±0.005mm, roundness 0.003mm, surface roughness Ra≤0.8μm.
Features: Coated carbide and diamond tools, combined with high-pressure cooling to reduce cutting heat. Slender shafts utilize a follow post and center support to prevent chatter.

Swiss CNC machining is suitable for small-sized, high-precision, high-volume production of titanium fasteners, shafts, miniature joints, and other parts. It supports all machining processes including turning, milling, drilling, and tapping.
Maximum machining diameter: 32mm; Maximum machining length: 200mm.
Dimensional tolerance: ±0.003mm; Coaxiality: ±0.005mm.
Advantages: Excellent consistency, high efficiency, suitable for machining miniature titanium parts in batches of tens of thousands or more. Unit cost is significantly lower than CNC turning.

For titanium parts requiring high precision and low surface roughness, Wstitanium offers services including surface grinding, cylindrical grinding, internal grinding, and coordinate grinding.
Surface Grinding: Maximum grinding size 1000×500mm, flatness 0.003mm, surface roughness Ra≤0.2μm.
Cylindrical Grinding: Maximum grinding diameter 200mm, maximum grinding length 800mm, cylindricity 0.002mm, surface roughness Ra≤0.1μm.
Internal Grinding: Minimum grinding hole diameter 3mm, hole diameter tolerance ±0.003mm, cylindricity 0.003mm.

For structures such as deep cavities, narrow grooves, and irregularly shaped holes, Westitanium offers both electrical discharge machining (EDM) and wire EDM services.
Electrical Discharge Machining (EDM): Suitable for machining deep grooves, irregularly shaped cavities, sharp corners, and micro-holes. Minimum internal angle R 0.05mm, tolerance ±0.005mm. Surface roughness Ra ≤ 0.8μm. Does not cause deformation of thin-walled parts.
Wire EDM (WEDM): Suitable for machining irregularly shaped punches, dies, sheet metal cutting, and precision slots and holes. Maximum cutting thickness 300mm, tolerance ±0.003mm. Surface roughness Ra ≤ 0.4μm.

Auxiliary Machining
Wstitanium offers a range of auxiliary machining services, including drilling, tapping, chamfering, and heat treatment.
Drilling: Minimum hole diameter 0.1mm, maximum length-to-diameter ratio for deep holes 20:1.
Tapping: Minimum thread size M1, supports metric, imperial, and US thread standards.
Chamfering and deburring: Dual deburring (mechanical + manual) ensures smooth, burr-free edges.
Aging treatment and vacuum annealing: Relieves stress.


Titanium CNC Machining Solutions
Titanium alloys are widely recognized as difficult-to-machine metals. Their low thermal conductivity, high chemical reactivity, and low elastic modulus lead to problems during machining, such as rapid tool wear, large thermal deformation, springback, tool sticking, and burrs. Wstitanium, through years of experience, has developed mature solutions for each of these challenges, ensuring efficiency and quality.
Cutting Heat Concentration
Problem: Titanium alloys have a thermal conductivity only 1/4 to 1/5 that of steel. During cutting, over 90% of the heat is concentrated in the cutting edge area. Tool tip temperatures can reach over 1000℃. High temperatures accelerate tool wear, cause changes in the metallographic structure of the part surface, and lead to thermal deformation, affecting dimensional accuracy.
Wstitanium Solution: A high-pressure internal cooling system of over 70 bar. Coolant is precisely sprayed onto the cutting edge, removing cutting heat from all directions. A combination of low cutting speed and high feed rate reduces heat generation per unit time. TiAlN high-temperature coated tools improve high-temperature stability. Cutting utilizes a dual cooling system of air cooling and liquid cooling.
Severe Tool Wear
Cause: Titanium has extremely high high-temperature chemical reactivity. During cutting, titanium elements bond with the tool, and combined with work hardening, this causes the tool wear rate to be 3-5 times that of steel. Excessive tool wear leads to dimensional inaccuracies, decreased surface quality, and increased machining costs.
Wstitanium Solution: Use ultra-fine grain cemented carbide tools for roughing and PCD diamond tools for finishing. Optimize tool geometry to reduce cutting forces and contact area. Implement graded cutting for roughing, semi-finishing, and finishing, using different tools for different processes to balance cost and accuracy. Establish a tool life management system, changing tools periodically based on the number of parts machined.
Springback and Dimensional Deviations
Causes: Titanium’s elastic modulus is approximately half that of steel. Cutting forces cause elastic deformation of the workpiece surface. After the tool leaves, the deformation recovers, and the actual cutting depth is less than the set value, resulting in “springback” and dimensional deviations. This is particularly noticeable in finish machining and thin-walled parts.
Wstitanium Solution: Multiple small-allowance cuts during finish machining gradually release elastic deformation. Sharp-edged tools reduce cutting forces and decrease elastic deformation. A springback compensation library is established based on extensive machining data for precise compensation for different materials and structures.
Chatter Deformation of Thin-Walled Parts
Causes: Thin-walled titanium parts have poor rigidity. Chatter is easily generated during cutting, leading to surface chatter marks and decreased precision. Simultaneously, cutting force and heat induce internal stress deformation. After machining, dimensional changes occur, resulting in uneven wall thickness and excessive flatness.
Wstitanium Solution: Custom-designed fixtures with multi-point support, vacuum chucks, and paraffin filling enhance clamping rigidity. Symmetrical layered cutting toolpaths balance cutting forces and reduce unilateral deformation. Stress-relief annealing completely releases internal stress. High-speed, low-feed, low-depth-of-cut high-speed, light-cutting.
Cutting Edge Adhesion and Built-up Edge
Causes: Titanium has high chemical reactivity and high cutting temperatures, making it extremely easy for chips to adhere to the cutting edge, forming a built-up edge (BUE). BUE alters the cutting angle, accelerates tool wear, and scratches the workpiece surface, increasing roughness.
Wstitanium Solutions: Use extreme pressure cutting fluid or micro-volume lubricant (MQL) to form a lubricating film between the tool and workpiece. Match the cutting speed to avoid the speed range where BUE is likely to form. Polish the tool edge to reduce surface roughness and minimize material adhesion.
Numerous and difficult-to-remove burrs
Cause of the problem: Titanium has high toughness and good plasticity. During cutting, long, tough burrs easily form on the edges, with strong adhesion and difficult to remove. Burrs at microholes, threads, and intersecting holes are even more difficult to remove, and improper handling can easily damage the parts.
Wstitanium’s solution: Adding a chamfering process to the finishing toolpath, removing major burrs on the machine tool. Using a combination of mechanical grinding and electrochemical techniques for different structures. Each finished part undergoes full manual inspection to ensure all edges are smooth and burr-free.
The difficulty in titanium machining lies in the systemic problems caused by the material’s properties, requiring a comprehensive multi-dimensional solution. With years of technological accumulation, Wstitanium can stably and efficiently handle the machining of various high-difficulty titanium alloy parts.
High-Precision Tolerance Titanium CNC Machining
High precision is a requirement for titanium precision parts, especially for components used in aerospace, medical, and robotics fields, where stringent requirements exist for dimensional and geometric tolerances. Wstitanium goes beyond simply specifying single tolerance values. We have established a comprehensive tolerance control system covering the entire process from clamping, toolpath, inspection, and environmental control to ensure stable batch delivery of high-precision parts.
Fixture Design
Clamping error is the primary factor affecting part tolerance. For high-precision parts, Wstitanium prioritizes solutions that complete all machining in a single clamping operation, such as 5-axis simultaneous machining, completely eliminating the cumulative error from multiple clamping operations.
For parts requiring multiple clamping operations, dedicated positioning fixtures are designed with a unified datum to ensure a clamping repeatability accuracy ≤0.002mm.
The magnitude and application points of clamping forces are optimized to avoid excessive clamping forces that could cause part deformation. For thin-walled parts, a multi-point force distribution scheme is employed.


Toolpath Strategy and Tool Control
Tools and toolpaths directly determine machining tolerances. High-precision parts use imported brand tools, and each tool’s cutting diameter and length tolerances are checked before warehousing. Climb milling is followed to reduce cutting force fluctuations and ensure dimensional stability. Circular entry and exit, and contour-layered toolpaths avoid dimensional errors caused by sudden changes in cutting force. A tool wear compensation mechanism is established to compensate for tool wear in real time based on the number of parts machined.

Real-time Compensation
Strict process inspections are implemented during machining. The first piece undergoes full-dimensional inspection using a coordinate measuring machine (CMM) to confirm the accuracy of the technical solution. In-machine probes are used for key processes, allowing for direct on-machine inspection after machining to avoid secondary clamping errors. Key dimensions are randomly checked every 2 hours, and dimensional change trends are recorded for advance tool compensation adjustments.
Typical Tolerance Capability
| Machining Technology | Standard Tolerance | High Precision Tolerance | Remarks |
|---|---|---|---|
| 3-axis / 4-axis Milling | ±0.02mm | ±0.01mm | Affected by part size and structure |
| 5-axis Simultaneous Milling | ±0.015mm | ±0.008mm | Higher geometric tolerance with single clamping setup |
| CNC Turning | ±0.01mm | ±0.005mm | Outer diameter & inner bore of rotary parts |
| Swiss-type CNC Machining | ±0.008mm | ±0.003mm | Small precision components |
| Surface Grinding | ±0.005mm | ±0.002mm | Maximum flatness up to 0.003mm |
| Cylindrical Grinding | ±0.003mm | ±0.001mm | Maximum cylindricity up to 0.002mm |
| Wire EDM | ±0.005mm | ±0.003mm | Stress-free cutting with minimal deformation |
| Sinker EDM | ±0.005mm | ±0.002mm | Minimum internal corner R0.05mm |
Geometric Tolerance Capability
| Item | Typical Precision | Machining Technology |
|---|---|---|
| Flatness | 0.003mm/100mm | Surface grinding, precision milling |
| Parallelism | 0.005mm/100mm | Grinding, 5-axis milling |
| Perpendicularity | 0.008mm/100mm | Grinding, precision milling |
| Concentricity | φ0.005mm | Cylindrical grinding, turning |
| Roundness | 0.002mm | Cylindrical grinding |
| Cylindricity | 0.003mm | Cylindrical grinding |
| Position | φ0.008mm | 5-axis milling |
| Profile | ±0.01mm | 5-axis simultaneous milling |
Consistency Guarantee
Ensuring tolerances for low-volume prototypes is not difficult. The challenge lies in consistently meeting requirements for every titanium part during mass production. Wstitanium’s measures guarantee consistency across large volumes.
Standardization: Detailed work instructions are created for each part, clearly defining tooling, parameters, clamping, and inspection requirements, which operators strictly adhere to.
First-Piece Confirmation: A full first-piece inspection is performed for each batch, each tool change, and each re-clamping. Production continues only after the first piece passes inspection.
Finished Product Inspection: High-precision parts undergo 100% full-dimensional inspection before leaving the factory, with an inspection report provided upon delivery.
In-Process Inspection: Key dimensions are randomly inspected every 2 hours, and trends are recorded to adjust tool offsets in advance.
Tolerance accuracy directly determines the performance and assembly effect of parts.
Wstitanium’s systematic management solution ensures that every titanium part precisely meets your tolerance requirements.
Finishing Services For CNC Machining Parts
Surface treatment not only enhances the appearance and texture of titanium parts, but also improves corrosion resistance, wear resistance, and biocompatibility. Wstitanium offers a full range of finishing services, providing customized solutions for each application and one-stop delivery.

Anodizing
Anodizing electrochemically generates a dense titanium dioxide oxide film on the titanium surface, significantly improving corrosion resistance and wear resistance, while also producing various colors. Film thickness ranges from 10-50 μm, with a hardness exceeding HV500. Available in silver, blue, purple, gold, green, and black. Excellent biocompatibility.

Sandblasting
High-pressure abrasive impacts the surface of titanium parts, forming a uniform matte finish. It removes oxide scale, burrs, and tool marks, and improves surface stress. Glass bead blasting provides a fine, matte silver effect. Alumina blasting offers even higher roughness. Ra0.8μm~Ra6.3μm options available.
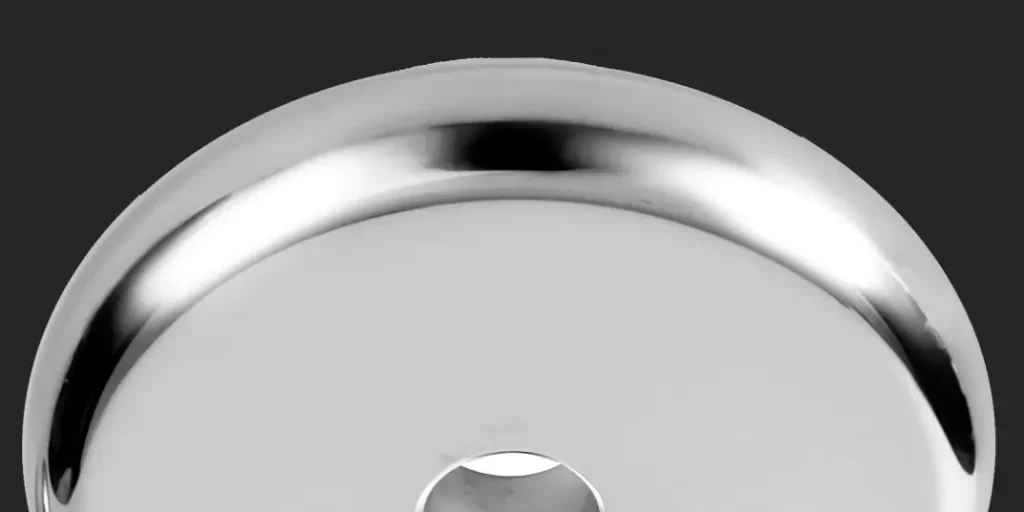
Polishing
Mechanical grinding and polishing reduce surface roughness, achieving a bright or even mirror-like finish. Ordinary polishing Ra≤0.4μm, no obvious tool marks. Fine polishing Ra≤0.1μm, mirror finish. Ultra-fine polishing Ra≤0.02μm, optical-grade mirror finish. Improves smoothness and appearance.
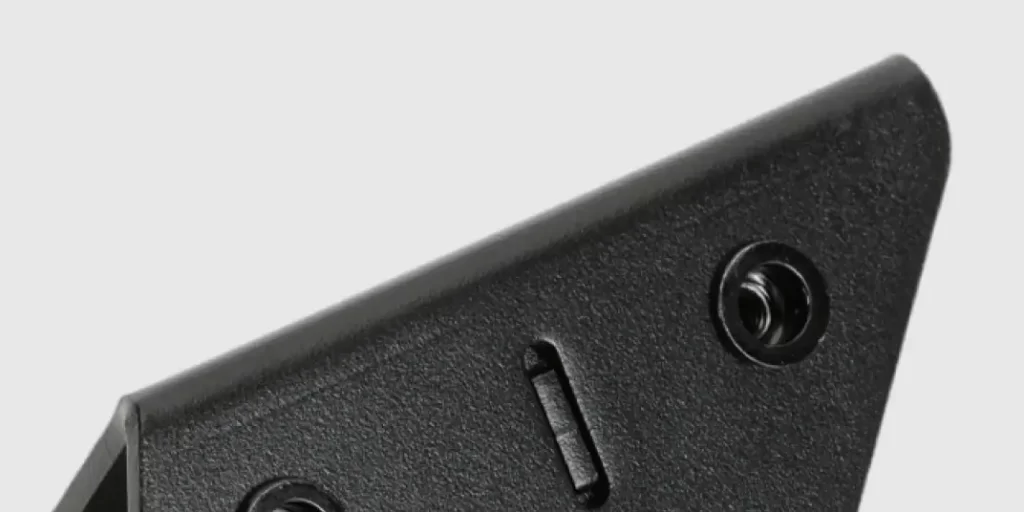
Powder Coating
Electrostatic powder coating, cured at high temperature to form a uniform coating, providing both protection and decoration. Coating thickness 50-120μm. Impact resistant, corrosion resistant, rich colors, environmentally friendly. All colors are acceptable, supporting matte, semi-gloss, and high-gloss finishes.
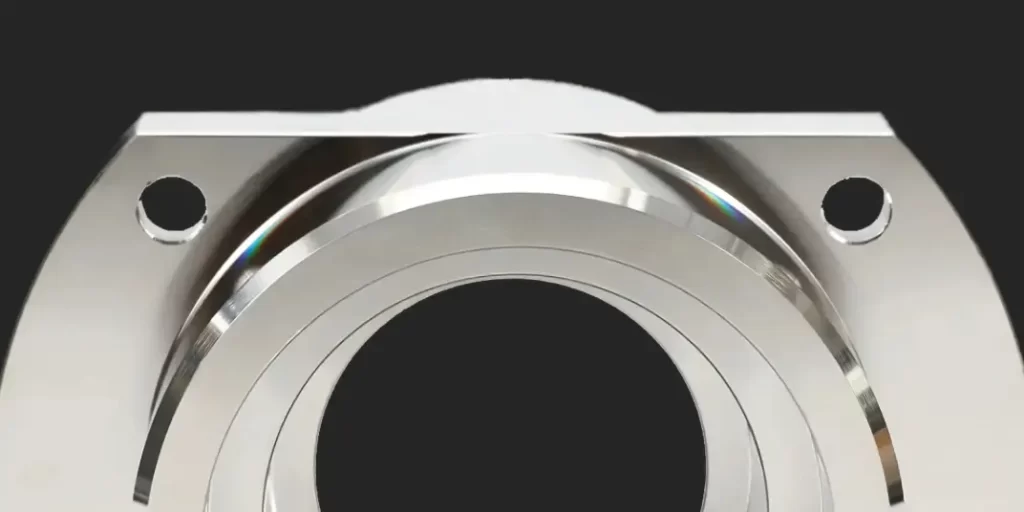
Electroplating
Electroplating other metals onto the titanium surface to impart special surface properties. Nickel plating: Improves hardness, wear resistance, and conductivity. Gold plating: Improves conductivity, weldability, and decorative properties. Chromium plating: Improves hardness and wear resistance.

Passivation
Chemical techniques form a uniform passivation film, further enhancing corrosion resistance, especially resistance to crevice corrosion. Nitric acid passivation and citric acid passivation (environmentally friendly) are available. The film thickness is only a few nanometers, having virtually no impact on dimensional tolerances.
How to Get a Quote
Getting a quote from Westitanium is very simple. After you provide your complete requirements, a professional engineer will provide a detailed and accurate quote and technical evaluation within 24 hours.
Information Required for a Quotation
Drawings: 3D formats such as STEP, IGS, and STP are preferred; 2D drawings must be in PDF or DWG format, with complete dimensions, tolerances, and technical requirements. Please indicate the drawing version.
Quantity: Specify the quantity for this purchase; annual demand and future bulk purchase plans are also welcome and can be used to provide more favorable bulk pricing.
Delivery Time: Specify the delivery time; urgent orders should be stated in advance, and we will assess the feasibility of expedited processing.
Materials: Specify the titanium grade; special requirements such as specifying the supplier, forgings, or heat treatment are also acceptable. If you are unsure about the material, please provide the intended use environment, and we will make recommendations.
Tolerances: Please specify any additional geometric tolerances or precision requirements separately.
Surface Treatment: Specify finishing services, including detailed descriptions of color, roughness, etc.
Other requirements, such as quality inspection, packaging, transportation, and confidentiality, etc.
Quotation Process
Drawing Review: Engineers review drawings, analyze processing feasibility, and identify processing difficulties.
Cost Calculation: Calculate costs for raw materials, processing, surface treatment, testing, etc.
Confirmation of Cooperation: Both parties confirm the quotation and plan, sign a contract, and arrange production.
Assessment: Develop processing plans, select equipment, and assess man-hours.
Quotation: Provide a formal quotation within 24 hours, including price, delivery date, payment method, and technical details.
Confidentiality Commitment: All client drawings and technical data are strictly confidential; signing an NDA confidentiality agreement is acceptable.
Frequently Asked Questions about CNC Machining of Titanium Parts
A: Wstitanium typically stocks 9 mainstream titanium grades: Grade 1, Grade 2, Grade 3, Grade 4, Grade 5 (Ti-6Al-4V), Grade 7, Grade 9, Grade 12, and Grade 23 (Ti-6Al-4V ELI). Custom-made special titanium grades are accepted. Minimum order quantity = 1 piece. Prototyping, low-volume manufacturing, and large-scale mass production are all supported.
A: Grade 2 is significantly easier to machine than Grade 5, with cutting speeds that can be increased by 30%-50%, less tool wear, and lower machining costs. Selection principle: If the part only requires corrosion resistance and has low strength requirements, prioritize Grade 2. If the part requires high strength, high specific strength, and must withstand large loads, choose Grade 5.
A: Tolerance capabilities vary depending on the technology: CNC Swiss machining can achieve a minimum dimensional tolerance of ±0.003mm, external cylindrical grinding cylindricity can reach 0.002mm, 5-axis milling positional accuracy can reach φ0.008mm, and wire EDM dimensional tolerances can reach ±0.003mm. Specific tolerances need to be comprehensively evaluated based on the part’s dimensions, structure, and material. Unreasonably high precision requirements will significantly increase costs.
A: Anodizing is ideal for titanium parts. It’s the most common surface treatment for titanium. By controlling the oxide film thickness, a variety of colors can be achieved, including silver, blue, purple, gold, green, black, and iridescent colors. Custom color options are available. Anodizing not only enhances the appearance but also significantly improves corrosion resistance and surface hardness.
A: Wstitanium’s titanium materials are sourced from leading Chinese titanium companies and international suppliers. All titanium materials comply with ASTM, GB, and other standards. Each batch of materials comes with an original manufacturer’s material certificate (MTR/MTC), including information such as chemical composition, mechanical properties, and furnace number. Corresponding batch documents are provided with the goods upon delivery to ensure material traceability.
A: We control thin-wall deformation through four dimensions: First, the clamping scheme: we design specialized multi-point support fixtures, vacuum chucks, or filler supports to increase rigidity and reduce clamping deformation. Second, milling technology: we employ symmetrical layered cutting and high-speed light cutting to reduce cutting forces and heat. Third, stress relief treatment: after rough machining, we perform stress-relief annealing to release internal stress. Fourth, toolpath optimization: we use climb milling and circular entry/exit cuts to avoid sudden changes in cutting forces.
A: Titanium is not very hard, and frequent disassembly and assembly can indeed cause stripping. Improvement solutions include: prioritizing high-strength titanium alloys such as Grade 5, and avoiding pure titanium for load-bearing threads. Thread milling offers better precision and strength than tapping. Installing wire thread inserts significantly improves wear resistance and anti-stripping ability, making them suitable for frequent disassembly and assembly applications. Surface hardening treatments, such as hard anodizing or nitriding, can also be used.
A: We are equipped with a full set of inspection equipment, including a coordinate measuring machine, image measuring instrument, roughness tester, hardness tester, thread gauge, spectrometer, and salt spray chamber. We provide official full-dimensional CMM reports, including all measured dimensional values and tolerance determinations, with traceability. The full-dimensional CMM report is included in the quotation.
A: 3D drawings supported include STEP, IGS, STP, X_T, and STL. 2D drawings supported include PDF, DWG, and DXF. A quote can be provided even without a 3D drawing, as long as a fully annotated 2D engineering drawing is provided, including dimensions, tolerances, and technical requirements. If even a 2D drawing is unavailable, a detailed dimensional description and sketch can be provided for a preliminary estimate. A formal quote requires official drawings.
A: Conventional milling Ra 1.6-3.2μm, finish turning Ra 0.8-1.6μm, sandblasting Ra 0.8-6.3μm, conventional polishing Ra 0.2-0.4μm, mirror polishing Ra ≤0.05μm, ultra-precision grinding Ra ≤0.02μm. Lower roughness means higher cost. It is recommended to choose based on actual needs and not blindly pursue high surface finish.
A: High-speed drilling and EDM can machine micro-holes as small as 0.1mm in diameter. The maximum depth-to-diameter ratio can reach 10:1. For even smaller or higher precision micro-holes, EDM is used, achieving a bore diameter accuracy of ±0.005mm, suitable for precision titanium parts such as fuel injectors, sensors, and molds.


